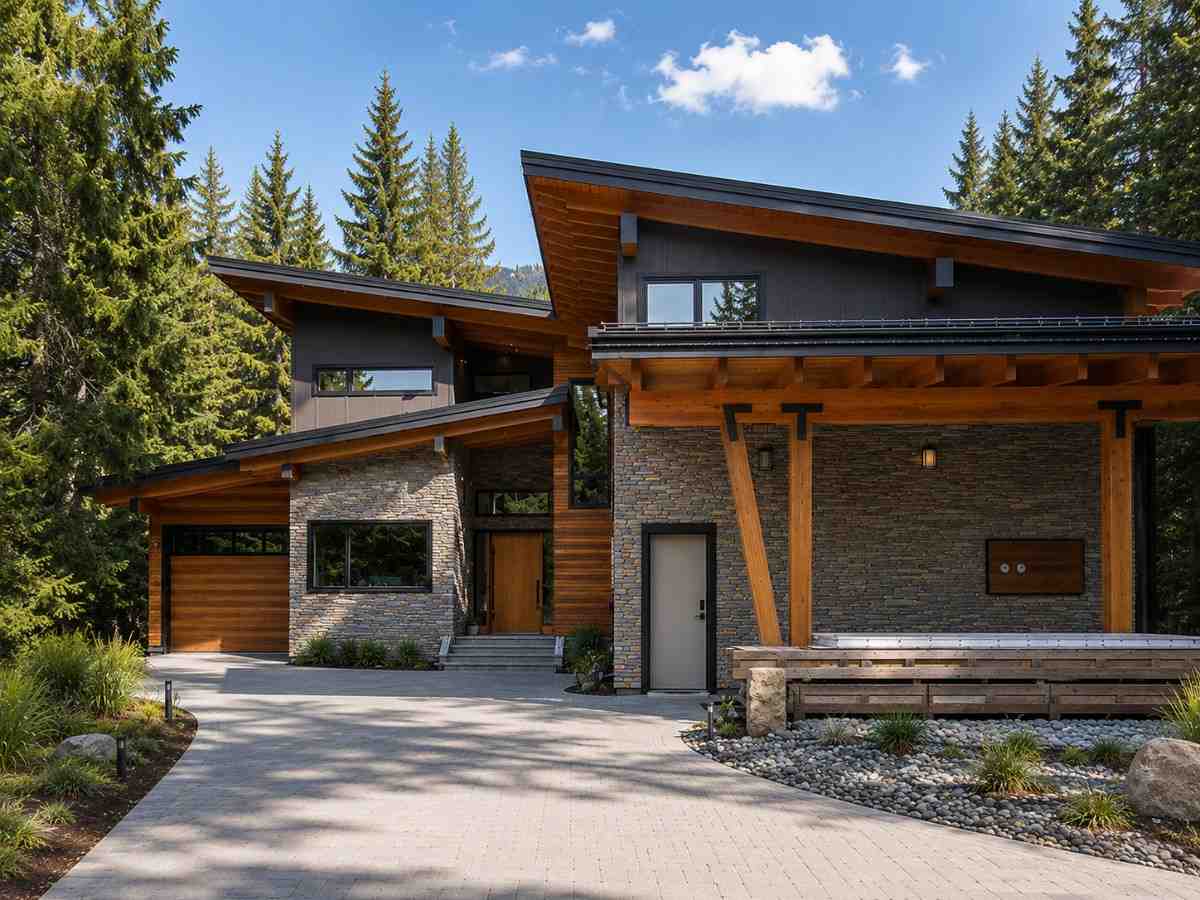
Practical residential design focused on clarity, function, and long-term comfort
We help Calgary homeowners plan well-designed living spaces through thoughtful residential design and clear documentation. Our process prioritizes usability, efficiency, and designs that translate smoothly from concept to construction.
Zeal Design provides residential design services in Calgary, helping homeowners move from early concepts to clear, well-documented plans. Our work balances practical layouts, thoughtful details, and real-world build considerations—so your project is easier to understand, approve, and construct. We support a wide range of residential projects, always with a focus on clarity, livability, and long-term performance.
Residential Projects We Support
Custom home design and planning
Home renovations and interior alterations
Home additions and extensions
Basement development and secondary suites
Garage design and accessory structures
Residential layouts focused on comfort, efficiency, and flow
Do residential projects in Calgary require approvals?
Many projects do, depending on scope and complexity. We help clarify what’s typically required and prepare drawings that align with review expectations.
Can you help with basement and suite planning?
Yes. We design basement layouts and secondary suites with practical planning and documentation to support smooth project progression.
Do you work with both homeowners and builders?
Yes. Our drawings are created to be clear and builder-friendly so everyone stays aligned from planning through construction.
How long does the residential design process take?
Timelines vary by project scope and decision-making speed. After reviewing your project, we provide a realistic schedule.
What areas do you serve?
We primarily work in Calgary and surrounding communities.